
Picnic Table Plans
The classic A-frame picnic table with attached benches is one of the most popular first woodworking projects. Choose the table length and your preferred heights, and this calculator lays out the cut list — top and seat boards, the angled legs, seat supports, cleats and braces — works out the leg angle and length from the geometry, and totals the lumber, hardware and cost.
- Free to use
- No sign-up
- Runs in your browser
Picnic table cut list calculator
Picnic Table Plans Pack
Picnic table plans: dimensioned end and top views for 6 and 8 ft tables, a leg layout guide, cut list and shopping list, assembly checklist and an Excel cost sheet.
- Cut list 8 ft (PDF)
- Cut list 6 ft (PDF)
- Assembly checklist (PDF, DOCX)
- Cost sheet (XLSX)
Formats: PDF, DOCX, XLSX. Instant download after payment (link valid 72 hours, up to 5 downloads). AI-assisted: the templates were drafted with AI help and reviewed and laid out before publishing.
$5.00 USD, one-time 4 files · about $1.25 each
- Instant download
- 7-day refund
- Secure checkout by Stripe
7-day money-back guarantee. Full refund within 7 days of purchase, even after you download.
Free sample: Picnic Table Cut List 8ft (PDF, 57 KB)
Full refund within 7 days — see the refund policy and license.
Free printables
Single sheets you can print right now, no sign-up. The full pack adds every sheet in one download plus the editable files.
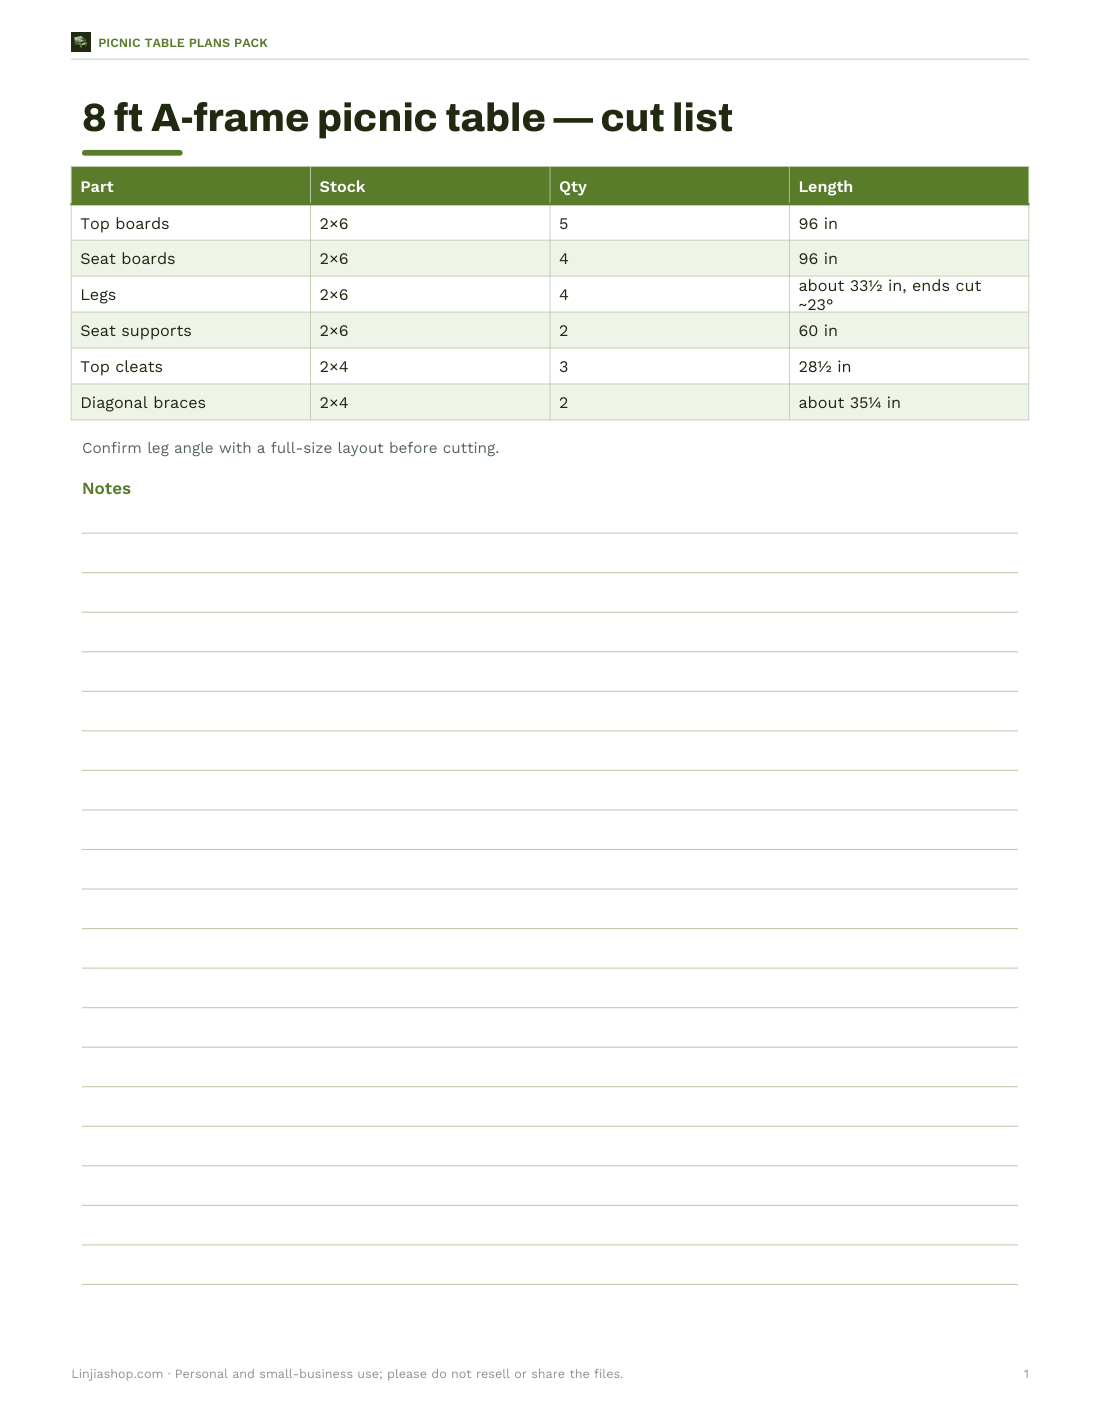
 Printable 8 Ft Picnic Table Cut List
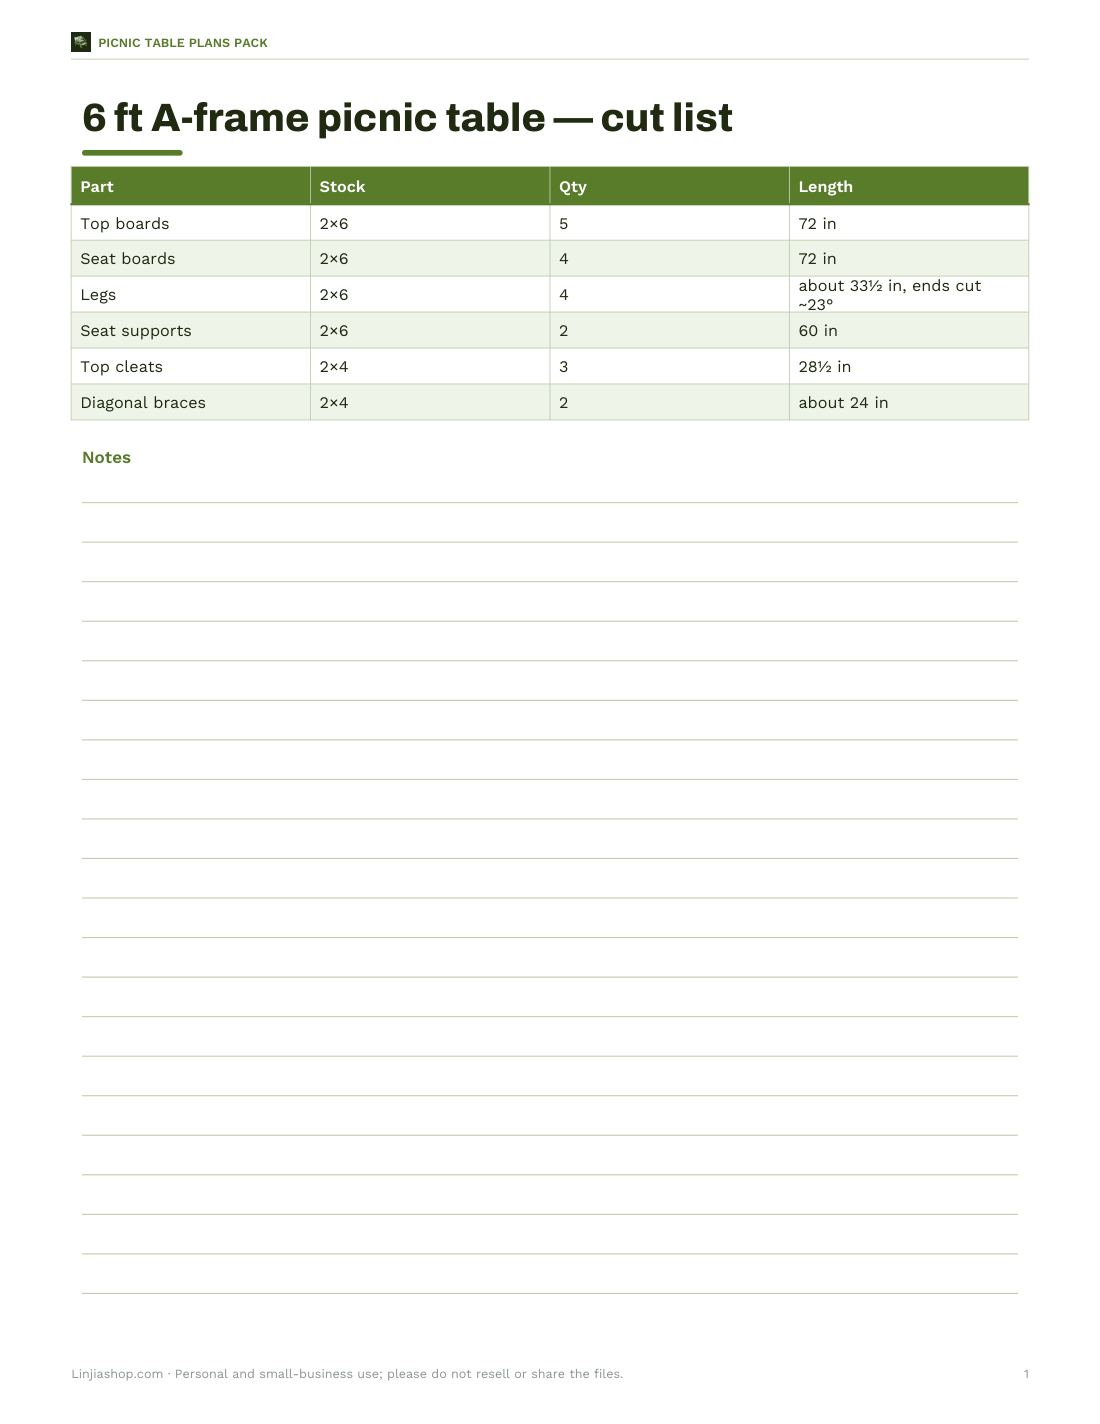
 6 ft Picnic Table Cut List
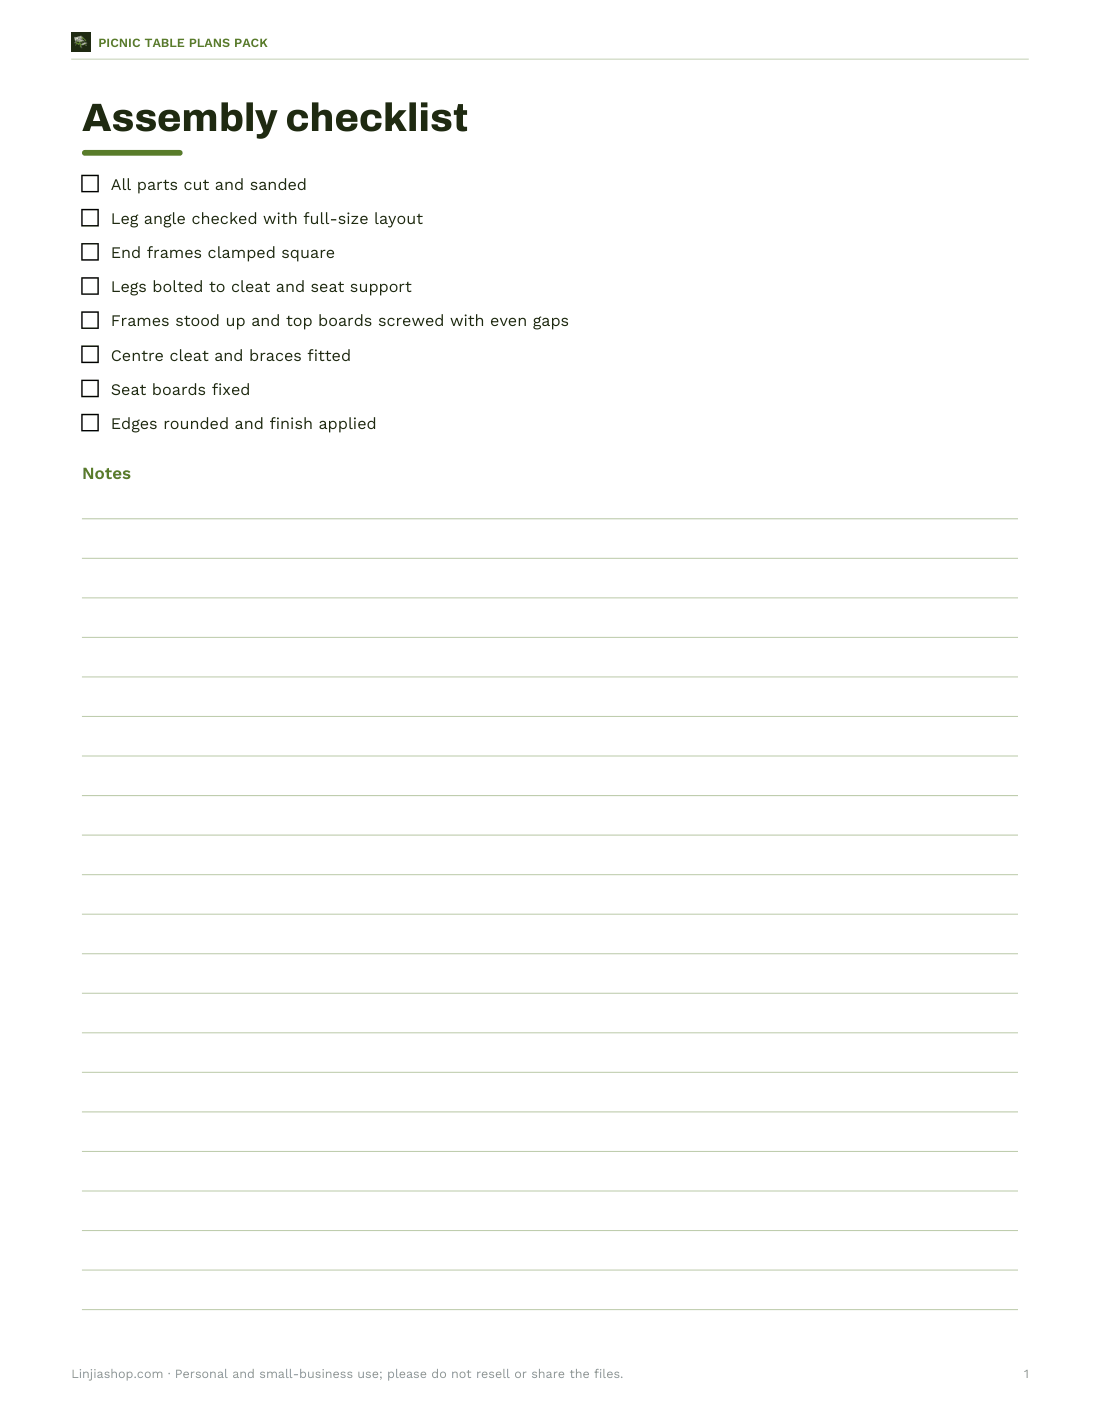
 Printable Picnic Table Assembly Checklist
 Printable Picnic Table Cost Sheet
Standard picnic table dimensions
| Part | Typical size |
|---|---|
| Tabletop height | 28–30 in (71–76 cm) |
| Seat height | 16–18 in (41–46 cm) |
| Tabletop width | about 28–30 in |
| Overall width with attached benches | about 5 ft (60 in) |
| Length | 6 ft (seats 4–6) or 8 ft (seats 6–8) |
| Space per person | about 24 in of bench |
The difference between seat and tabletop height — about 12 inches — is what makes a table comfortable, much like a dining table and chair.
How the calculator works
- The tabletop is five 2×6 boards with small gaps for drainage; each bench is two 2×6 boards.
- The overall width adds both benches plus a little space between bench and table edge.
- Each leg runs from just inside the edge of the tabletop down to the ground under the bench; the horizontal and vertical distances give the leg angle.
- Leg length adds the extra needed for an angled cut across the 5½-inch board width.
- Seat supports span the full width; cleats sit under the top; diagonal braces run from the seat supports to the centre cleat.
- Boards are packed onto 8-foot lengths to estimate how much lumber to buy.
Worked example: an 8 ft table
With a 30-inch tabletop, a 17½-inch seat and ¼-inch gaps, the top is 28½ inches wide and the table is 60 inches wide with benches. The legs lean about 23° from vertical and are about 33⅜ inches long from long point to long point. The cut list needs nine full-length 2×6 boards for the top and seats, four legs, two 60-inch seat supports, three 28½-inch cleats and two diagonal braces of about 35¼ inches — twelve 2×6×8 boards and two 2×4×8 boards once the legs are nested into the seat-support offcuts, plus 12 carriage bolts.
Choosing lumber
- Pressure-treated pine — affordable and rot-resistant; let it dry before staining.
- Cedar or redwood — naturally weather-resistant, lighter and attractive, but costs more.
- Hardwoods — very durable but heavy and harder to work.
- Choose straight boards without large knots at the ends, where bolts go.
- Use exterior-rated screws and galvanised or stainless bolts.
Assembly order
- Cut all parts and sand the edges.
- Build the two end frames on the floor: legs, top cleat and seat support, clamped square.
- Drill and bolt the legs to the seat support and cleat.
- Stand the frames up and screw the top boards on, spacing them with a gap gauge.
- Add the centre cleat and diagonal braces.
- Screw the seat boards to the seat supports.
- Round over the edges and apply finish.
Safety and finishing
Wear eye and ear protection, and a mask when cutting pressure-treated wood; don’t burn its offcuts. Round over sharp corners so children don’t bump them, and check bolts each spring. An exterior oil, stain or paint slows weathering; re-coat every year or two.
Tools you will need
- Circular saw or mitre saw for square and angled cuts.
- Drill with bits for pilot holes and a 3/8 in bit for carriage bolts.
- Tape measure, speed square and a sliding bevel to transfer the leg angle.
- Clamps to hold end frames square while drilling.
- Sander or sandpaper and a router or rasp to round edges.
- Socket or spanner for the bolts.
Detached benches instead
Some people prefer a table with separate benches: easier to move, easier to get in and out of, and each piece is lighter. The tabletop and legs stay the same, and each bench is built as its own small frame at seat height. The printable pack includes notes on converting the plan.
Accessibility
A table with one bench shortened or removed at one end, or with the top extending beyond the legs by about 19 inches or more, lets a wheelchair user pull up to the table. Public spaces often have specific accessibility requirements — check local standards if the table is for a park or school.
The printable plans pack
The template pack includes dimensioned end-view and top-view plans for 6 and 8 ft tables, a full-size leg layout guide, a cut list and shopping list, and an Excel cost sheet — PDF, Word and Excel.
Frequently asked questions
What are standard picnic table dimensions?
About 28–30 in tall, 28–30 in wide at the top, 60 in overall width and 6 or 8 ft long.
How much lumber for an 8 ft picnic table?
About twelve 2×6×8 boards and two 2×4×8 boards for the classic A-frame design here.
What angle are picnic table legs?
Often around 20–30° from vertical, depending on heights and widths — about 23° for this design.
How many people fit at an 8 ft picnic table?
About 6–8 adults.
What wood is best?
Pressure-treated pine for budget, cedar or redwood for natural durability.
Are the calculations exact?
They are close estimates — lay out one leg full size to confirm before cutting.
How long does it take to build a picnic table?
Most people finish in a weekend, including finishing time.
Can I make the table longer than 8 ft?
Yes, but add a third leg frame in the middle for tables over about 8 ft to stop the top sagging.
Can I use 2×8 boards for the top?
Yes — the calculator assumes 2×6, so recalculate widths; wider boards cup more as they weather.